
41 Paragon RD, Toronto W09, ON M9R 1J9
50
See all 50 photos
$1,188,800
Est. payment /mo
Save
5 Beds
2 Baths
Open Sat 1PM-3PM

41 Paragon RD Toronto W09, ON M9R 1J9

Save
REQUEST A TOUR If you would like to see this home without being there in person, select the "Virtual Tour" option and your agent will contact you to discuss available opportunities.
In-PersonVirtual Tour

Open House

Sat Jul 18, 1:00pm - 3:00pm

UPDATED:

Key Details

Property Type Single Family Home

Sub Type Detached

Listing Status Active

Purchase Type For Sale

Approx. Sqft 700-1100

Municipality Toronto W09

Subdivision Kingsview Village-The Westway

MLS Listing ID W13538436

Style Bungalow-Raised

Bedrooms 5

Annual Tax Amount $5,037

Tax Year 2025

Property Sub-Type Detached

Property Description

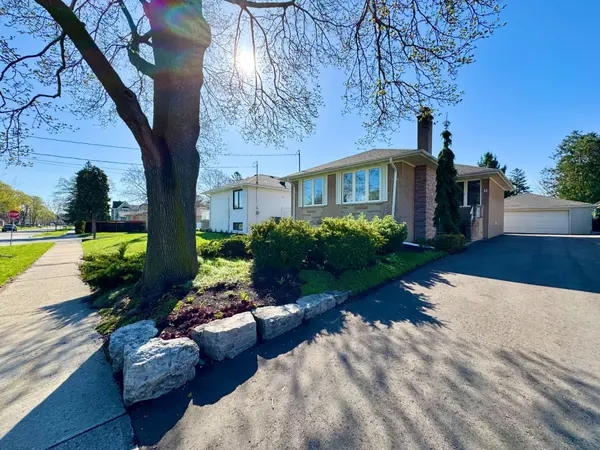
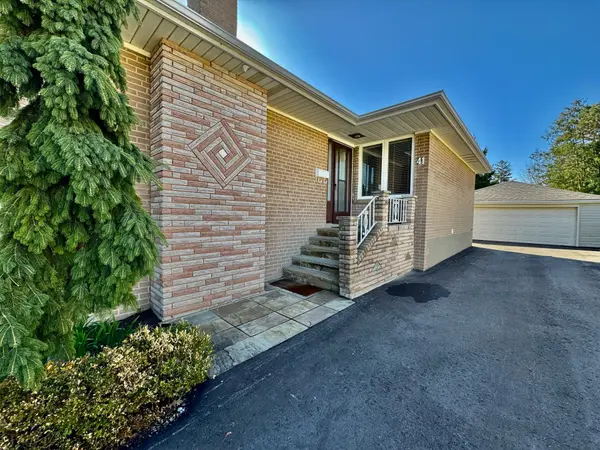
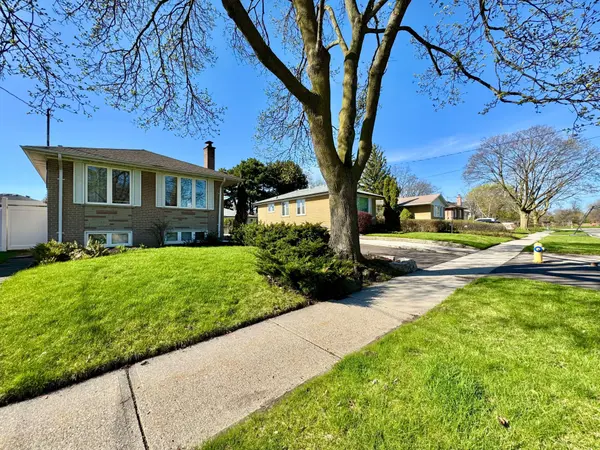
Mesmerizing Bungalow Situated on a Premium cul-de-sac, Offering Exceptional Curb Appeal and a Rare Double Detached garage. Features an expansive, wide driveway ideal for families or multiple drivers. Bright and open-concept main level filled with natural light, creating a warm and functional living space. Well-designed layout offers seamless flow between principal rooms, perfect for everyday living and entertaining. This 3+2 bedroom, 2 bathroom home offers versatile living space for extended family or potential income. Fully finished basement with a Separate Side entrance provides added flexibility, featuring additional bedrooms and living space-ideal for in-law suite or rental potential. Step outside to a Breathtaking backyard-perfect for relaxing, Entertaining, and enjoying outdoor living. Prime location just steps to Wincott Park Playground and within a short walk to the local elementary school and TTC access. Located in a highly desirable, family-friendly neighbourhood close to parks, schools, shopping, and other key amenities. A fantastic opportunity to own a well-located home with excellent parking and strong lifestyle appeal.

Location

Province ON

County Toronto

Community Toronto W09

Area Toronto

Zoning Residential

Rooms

Basement Separate Entrance

Kitchen 1

Interior

Interior Features Other

Cooling Central Air

Inclusions Stainless Steel Double Door Fridge, Flat Cook Top Range, Stainless Steel Microwave, Dishwasher, Washer & Dryer. All Electrical Light Fixtures. All Window Coverings.

Exterior

Parking Features Detached

Garage Spaces 2.0

Pool None

Roof Type Unknown

Total Parking Spaces 6

Building

Foundation Unknown


Lited by ENGEL & VOLKERS TORONTO CITY

GET MORE INFORMATION

Giovanni Amati

Giovanni Amati

Broker

+1(416) 994-7637

Name
Phone*
Message

Go tour this home

41 Paragon RD