
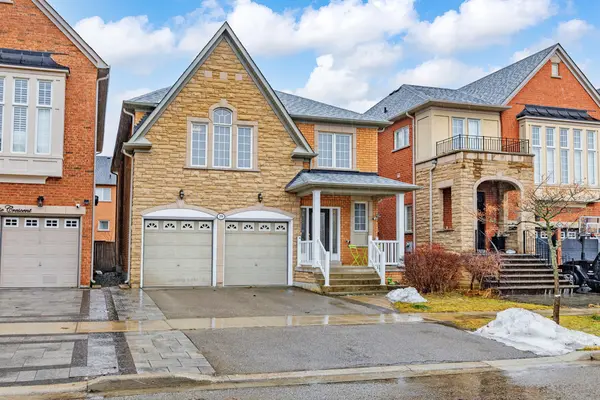


50
See all 50 photos
$1,428,000
Est. payment /mo
4 Beds
4 Baths
Price Dropped by $21K
79 Carnoustie CRES Richmond Hill, ON L4E 0A1
REQUEST A TOUR If you would like to see this home without being there in person, select the "Virtual Tour" option and your agent will contact you to discuss available opportunities.
In-PersonVirtual Tour

UPDATED:
Key Details
Property Type Single Family Home
Sub Type Detached
Listing Status Active
Purchase Type For Sale
Approx. Sqft 2000-2500
Subdivision Jefferson
MLS Listing ID N12880580
Style 2-Storey
Bedrooms 4
Annual Tax Amount $6,109
Tax Year 2025
Property Sub-Type Detached
Property Description
Stunning Brick Home On A Quiet Street In One Of The Most Desirable Neighbourhoods. Featuring 9 Ft Ceilings, Hardwood Floors Throughout,And A Bright Open-Concept Layout. Spacious Living Areas Include A Large Family Room With Gas Fireplace And Bow Window. Kitchen WithGranite Countertops, Stainless Steel Appliances, And Walk-Out To A Wood Deck-Perfect For Entertaining.Elegant Oak Staircase And FreshlyPainted Interior. Primary Bedroom With 5-Piece Ensuite And Granite-Top Vanities. Convenient Second-Floor Laundry. Finished Basement WithWashroom Offers Additional Living Space. Close To Top-Ranked Schools, Parks, Shopping, Transit, And All Amenities. Move-In Ready! Located in the highly sought-after school district for top-ranked Ontario schools, including St. Theresa of Lisieux Catholic High School and Richmond Hill High School. This beautifully maintained home features a newly renovated kitchen and updated bathroom countertops with quartz-look finishes, along with elegant crystal light fixtures throughout for a bright and upscale feel. Major upgrades include a new roof (2022), new furnace (2023), updated HVAC, and fridge, offering both style and peace of mind.
Location
Province ON
County York
Area York
Rooms
Family Room Yes
Basement Finished
Kitchen 1
Interior
Interior Features Auto Garage Door Remote
Heating Yes
Cooling Central Air
Fireplace No
Heat Source Gas
Exterior
Parking Features Private Double
Garage Spaces 2.0
Pool None
Waterfront Description None
Roof Type Flat
Lot Frontage 36.09
Lot Depth 88.58
Total Parking Spaces 5
Building
Building Age 6-15
Unit Features Fenced Yard,Park,Public Transit,School
Foundation Brick
Others
ParcelsYN No
Virtual Tour https://www.winsold.com/tour/448178
Listed by RE/MAX PARTNERS REALTY INC.
GET MORE INFORMATION