Single Family Home $ 1,170,000

419 Michelle ROW W

Mississauga, ON L5A 3H2

  • 4 Beds
  • 3 Baths
  • - Year Built
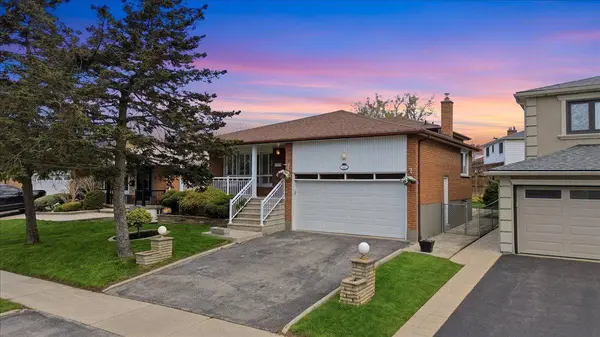
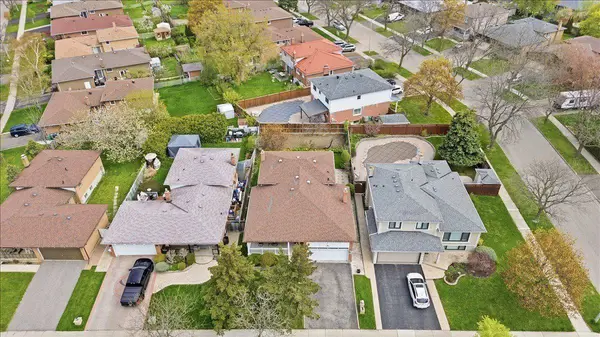
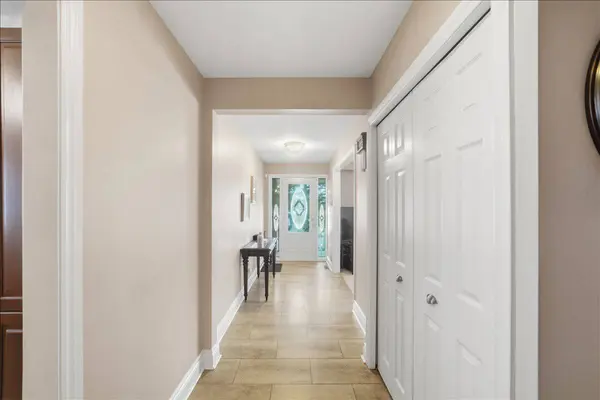
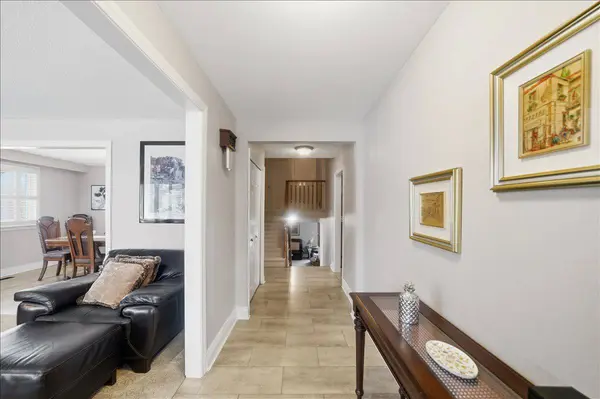
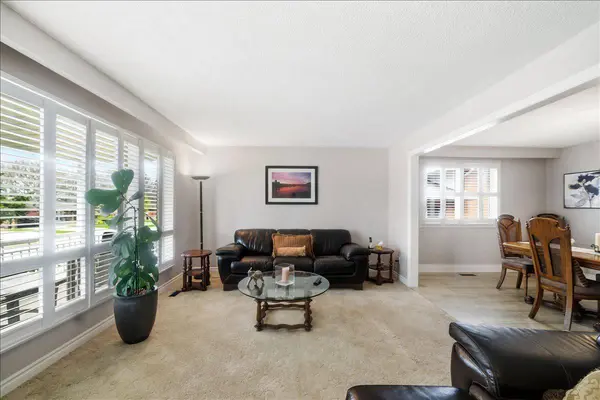
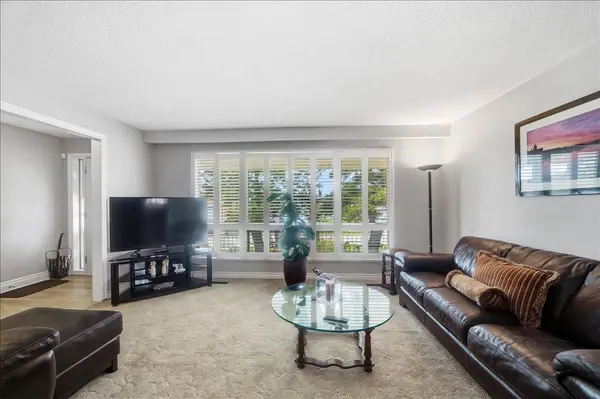
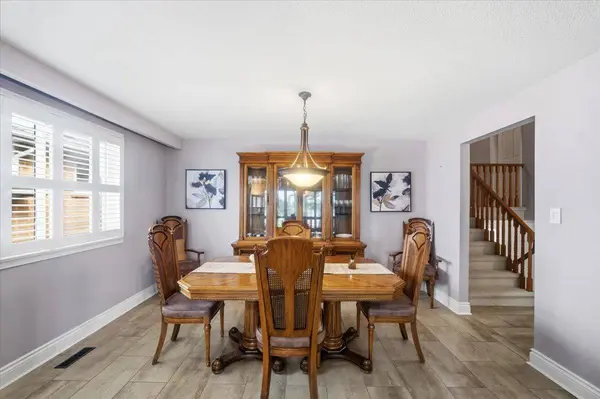
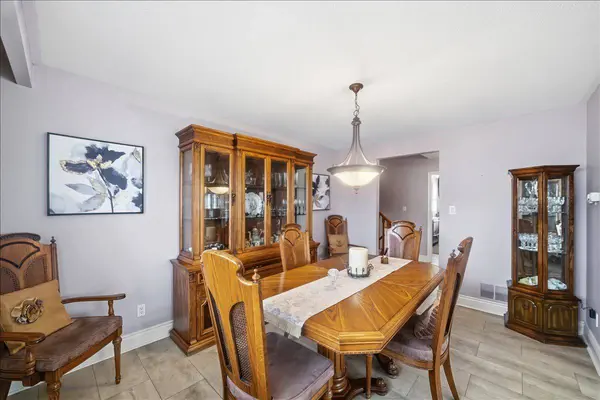
Welcome to this beautifully maintained 3-level backsplit offering the perfect blend of comfort,functionality, and versatility - ideal for growing families, multi-generational living, orthose seeking flexible space to fit their lifestyle. Thoughtfully designed with distinct livingzones, this home provides privacy, flow, and room to grow.The bright and inviting main level features spacious living and dining areas with large windowsthat flood the home with natural light, complemented by a stylish kitchen with great energy andfunctionality. Just a few steps down, the lower level offers a warm and cozy family room -perfect for movie nights or relaxing by the fireplace - along with a full bathroom and an idealspace for a guest suite, home office, or additional bedroom.Upstairs, you'll find 3 generously sized bedrooms and an updated full bathroom, while thebasement level provides excellent additional living space featuring a second kitchen, amplestorage, recreation area, home gym potential, or workshop setup.Step outside to your own private backyard oasis with mature landscaping, perfect for summerentertaining, barbecues, or peaceful mornings on the patio. The oversized front porch offers acomfortable space to unwind while enjoying views of the iconic Marilyn Monroe Towers.Situated on a premium mature lot in one of Mississauga's most central and sought-afterneighbourhoods, this location offers unbeatable convenience. Just minutes to Square OneShopping Centre, Celebration Square, Mississauga Valley Community Centre, Cooksville GOStation, the upcoming Hurontario LRT, and major highways including the 403, QEW, and 401.Walking distance to highly rated schools including Canadian Martyrs and Silver Creek PublicSchool.A fantastic opportunity to own a spacious, well-located home in the heart of Mississauga.
Listed by EXP REALTY

VIRTUAL TOUR

PROPERTY DETAIL

  • Key Details

    Property Type Single Family Home

    Sub Type Detached

    Listing Status Active

    Purchase Type For Sale

    Approx. Sqft 2000-2500

    Subdivision Mississauga Valleys

    MLS Listing ID W13118794

    Style Backsplit 3

    Bedrooms 4

    Annual Tax Amount $7,516

    Tax Year 2025

    Property Sub-Type Detached

  • Location

    Province ON

    County Peel

    Area Peel

  • Rooms

    Basement Finished, Crawl Space

    Kitchen 2

  • Building

    Building Age 51-99

    Foundation Concrete, Concrete Block

  • Interior

    Interior Features Auto Garage Door Remote

    Cooling Central Air

    Fireplaces Number 1

    Inclusions Stainless Steele Fridge, Stove, washer and dryer, Secondary Fridge and Stove in Basement, Microwave

  • Exterior

    Parking Features Attached

    Garage Spaces 2.0

    Pool None

    Roof Type Shingles

    Total Parking Spaces 4

  • Others

    Virtual Tour https://youtu.be/KHCmf_VPrzg?si=BbsI32o9IP8LvrL1

GET IN TOUCH

Your Full Name
Your Phone Number*
Write Your Message